Projects
Our work,
on site.
Featured Project / 01
Double-Storey Concrete
Frame Structure
In progress
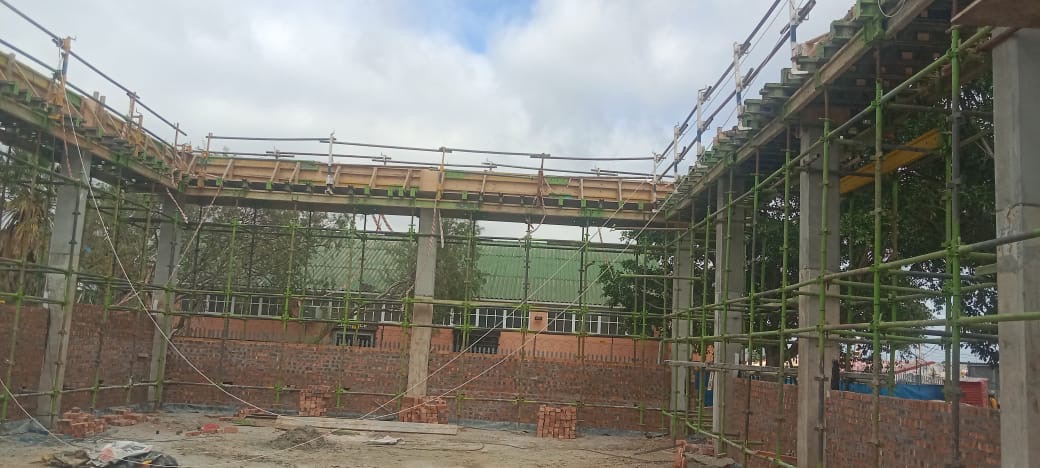
Scope of work
A reinforced concrete frame with brick infill walls and a suspended first-floor slab, delivered by our own site team.
- 01Setting out, levels and excavation
- 02Foundation reinforcement and concrete
- 03Columns, beams and slab formwork with full propping
- 04Pumped concrete pour of the first-floor slab
- 05Brick infill walls between the frame
- 06Safe working at height with harnesses and edge protection
Build Sequence
How the structure came together
From the first level reading to the slab pour, these photos follow the build stage by stage.
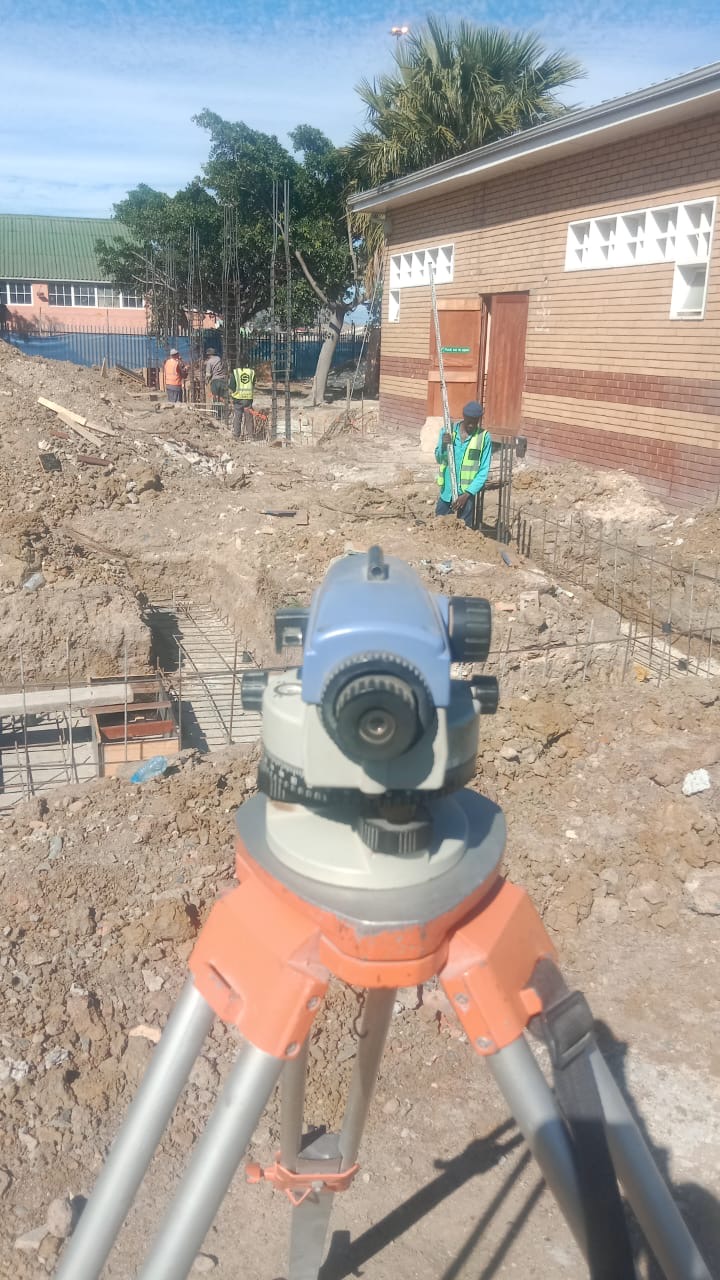
Setting out and levels
Levels are taken with a dumpy level and staff so the foundations and reinforcement go in true to the drawings.
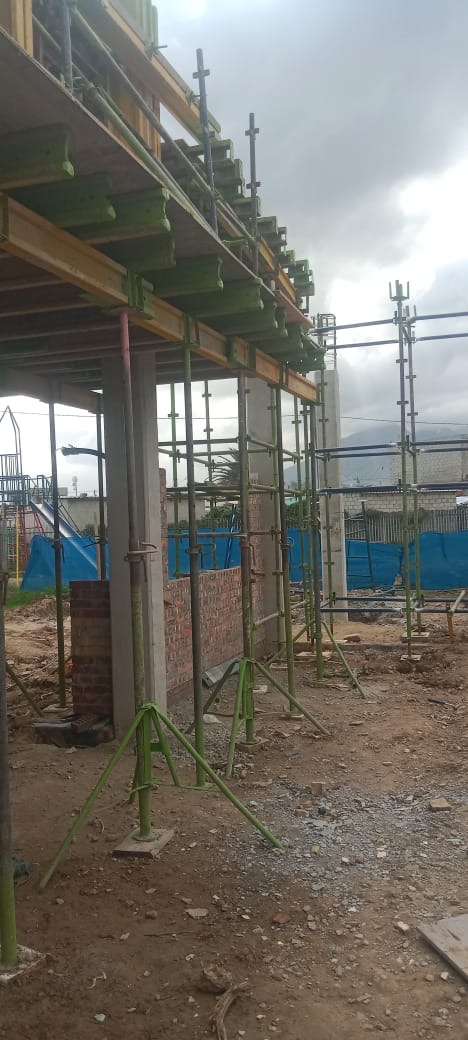
Formwork and propping
Adjustable steel props and timber beams carry the slab and beam shutters, braced and levelled before any concrete is placed.
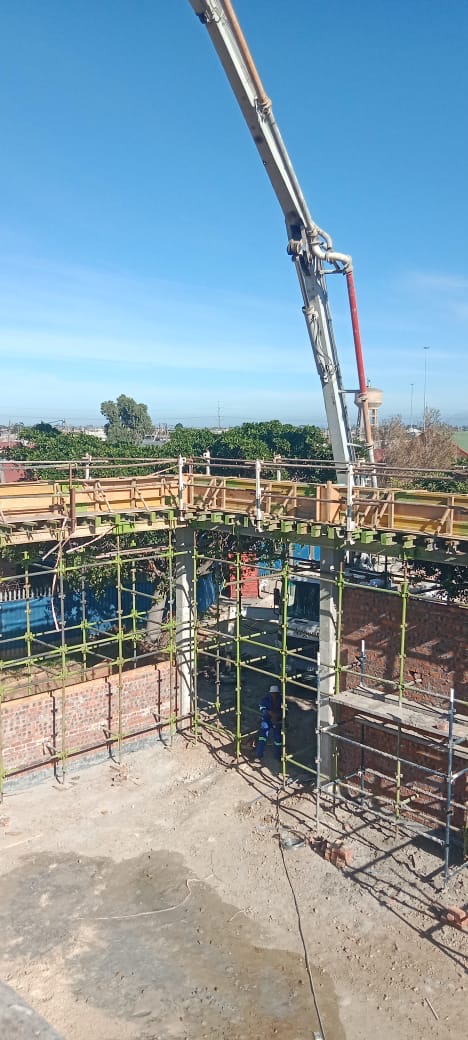
Slab concrete pour
A concrete pump places the first-floor slab and beams in one continuous pour for a sound, monolithic structure.
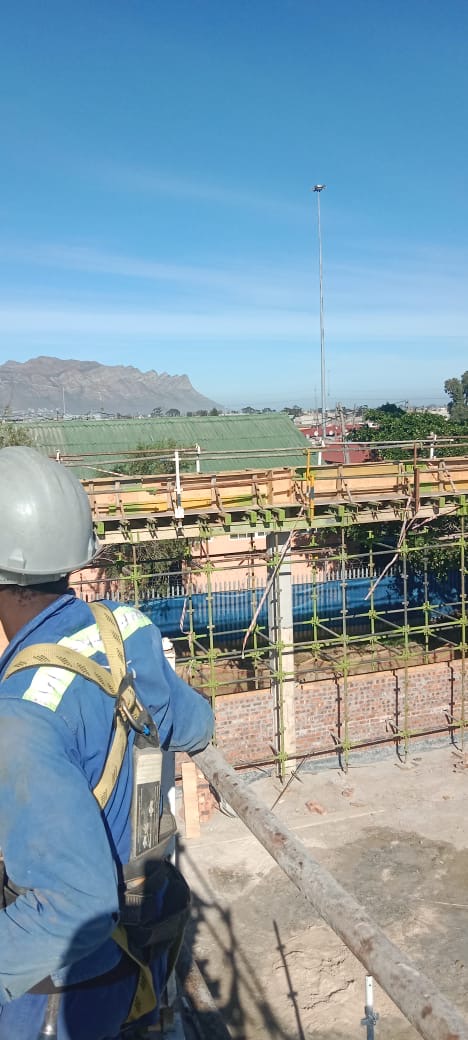
Working at height
Every worker on the slab wears a full-body harness, with edge protection around the perimeter throughout.